Villa, Zug area
Vertical and Horizontal Energies
Year construcred: 2025
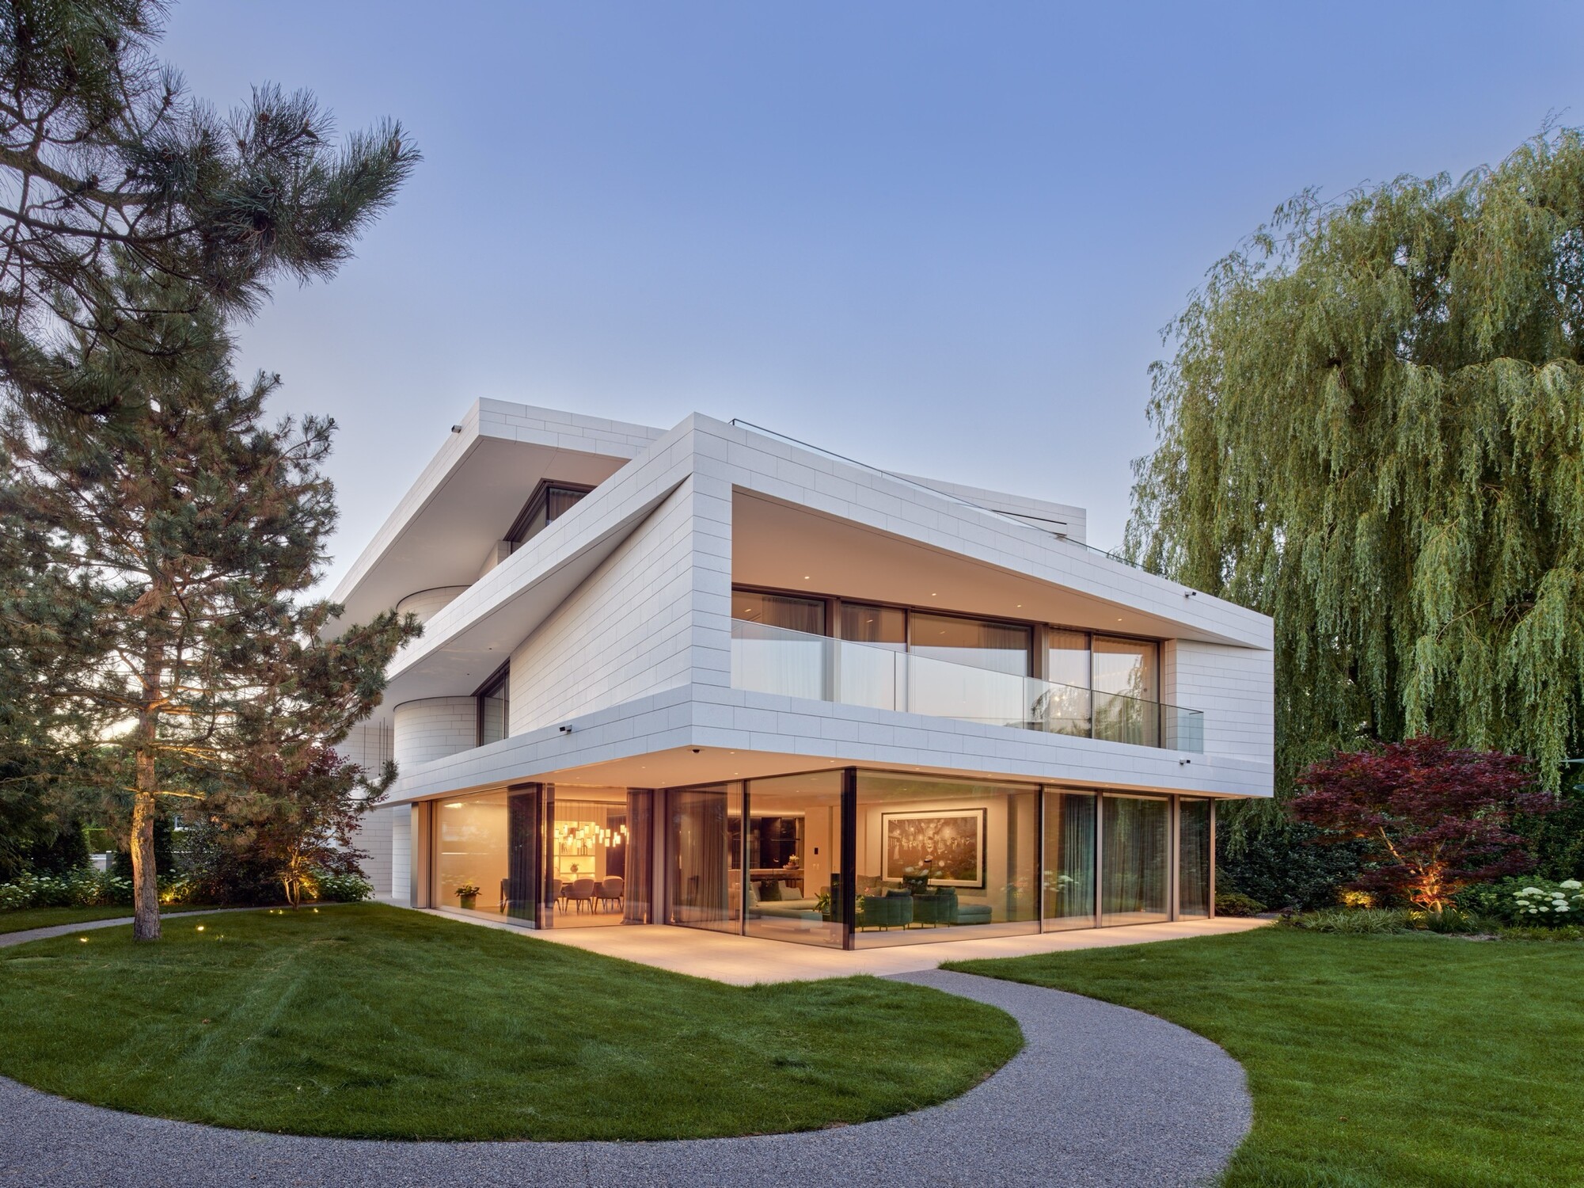
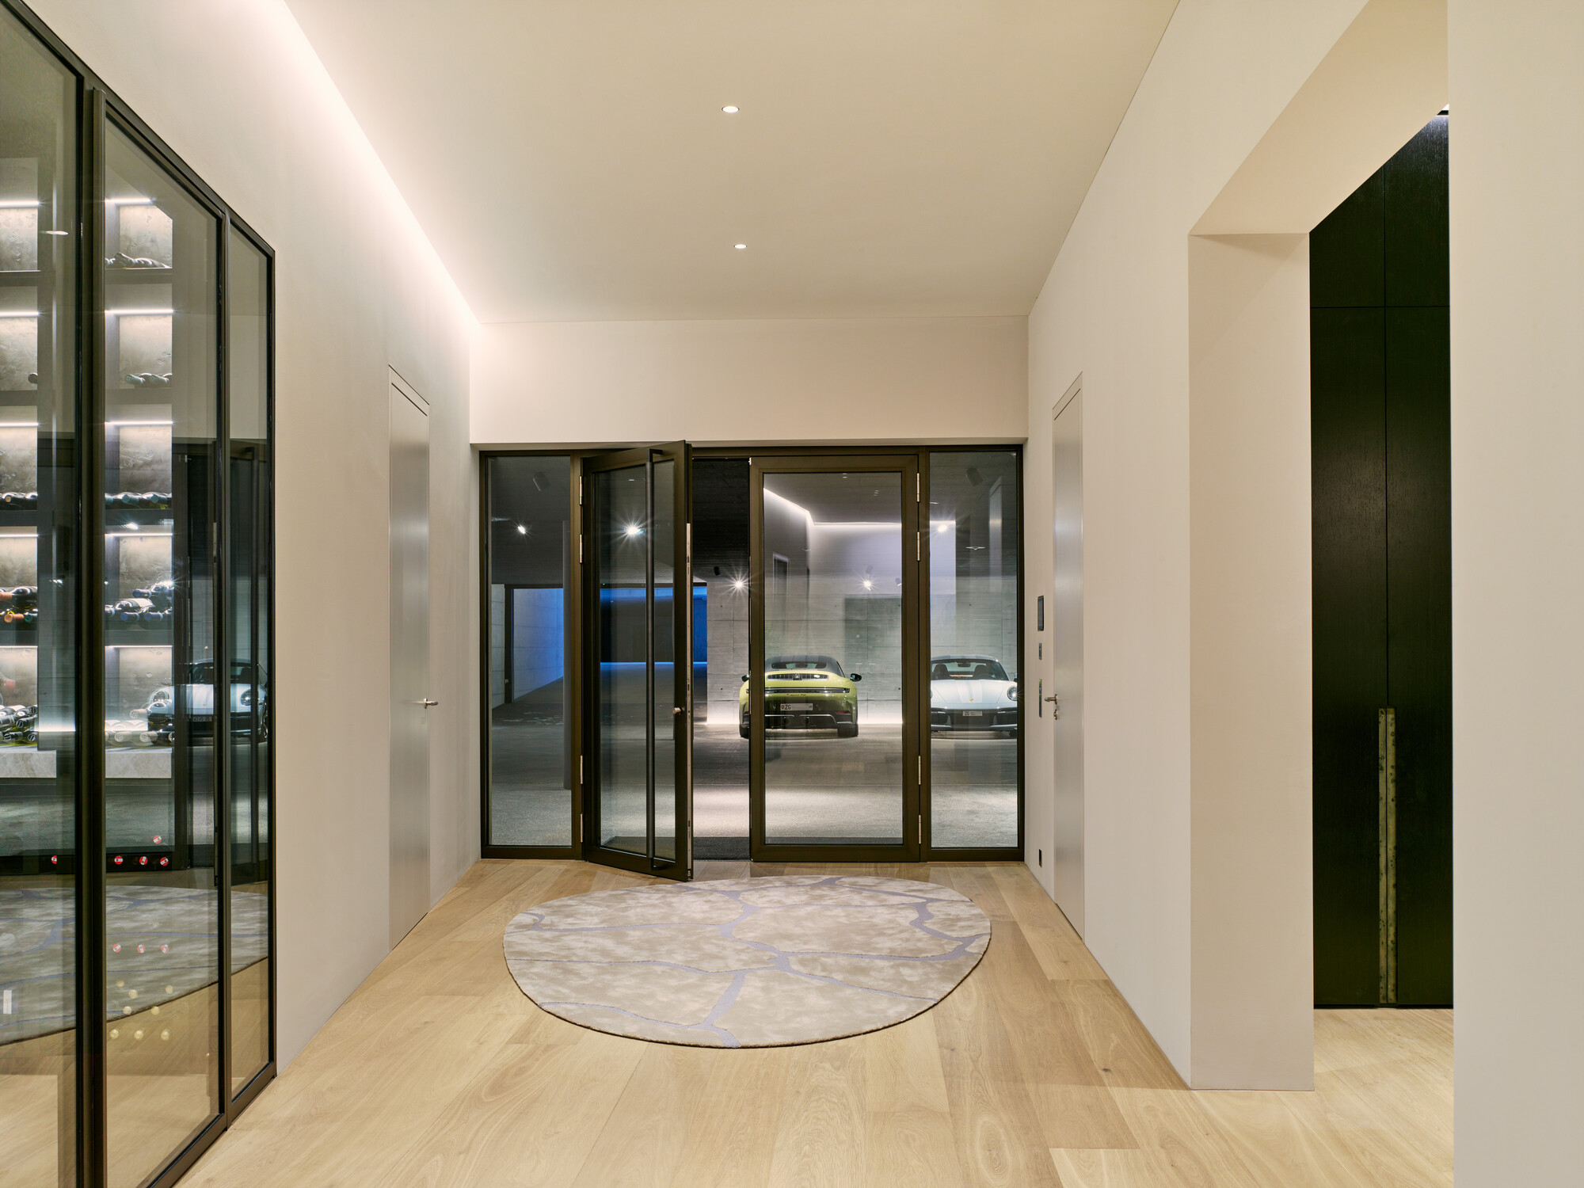
The idea of the villa was born out of a desire for a spacious home, individually tailored to the clients’ needs, in its existing location. The challenge was to orchestrate a comprehensive spatial program – including a large garage, indoor pool, home theater, separate TV room, wine cellar, and private offices – in such a way as to create a clear spatial composition.
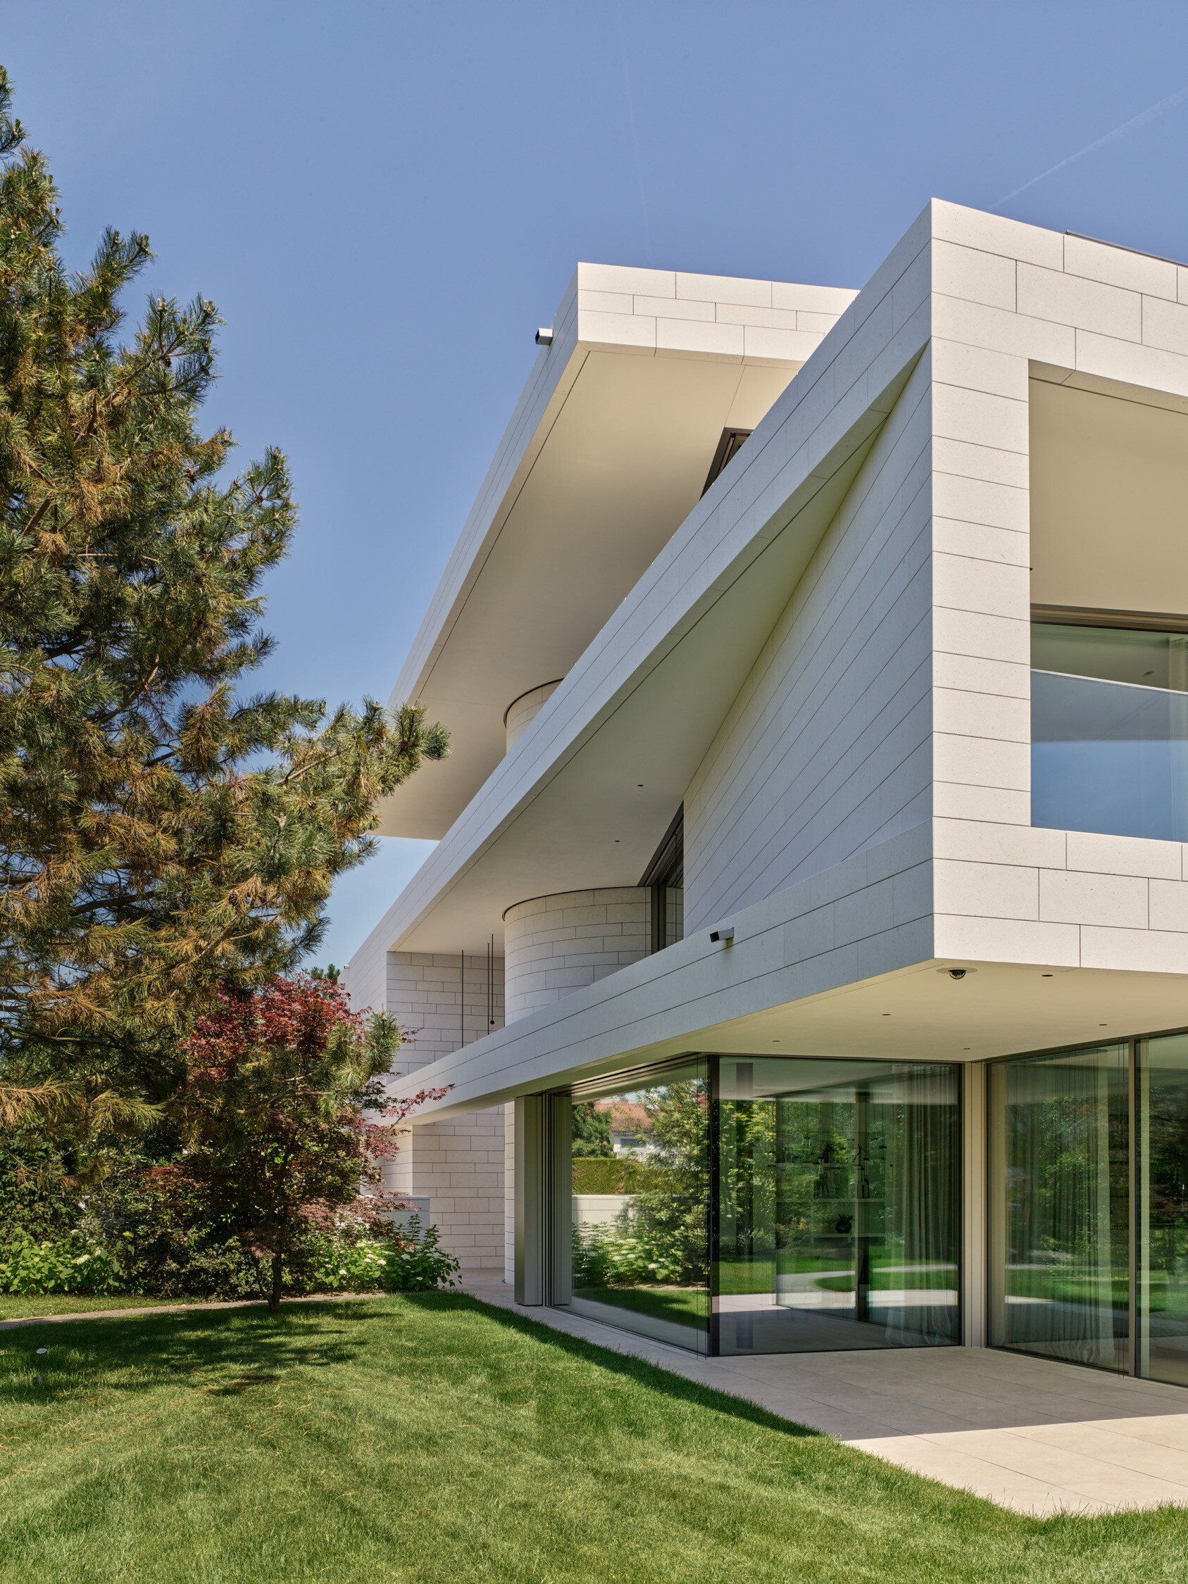
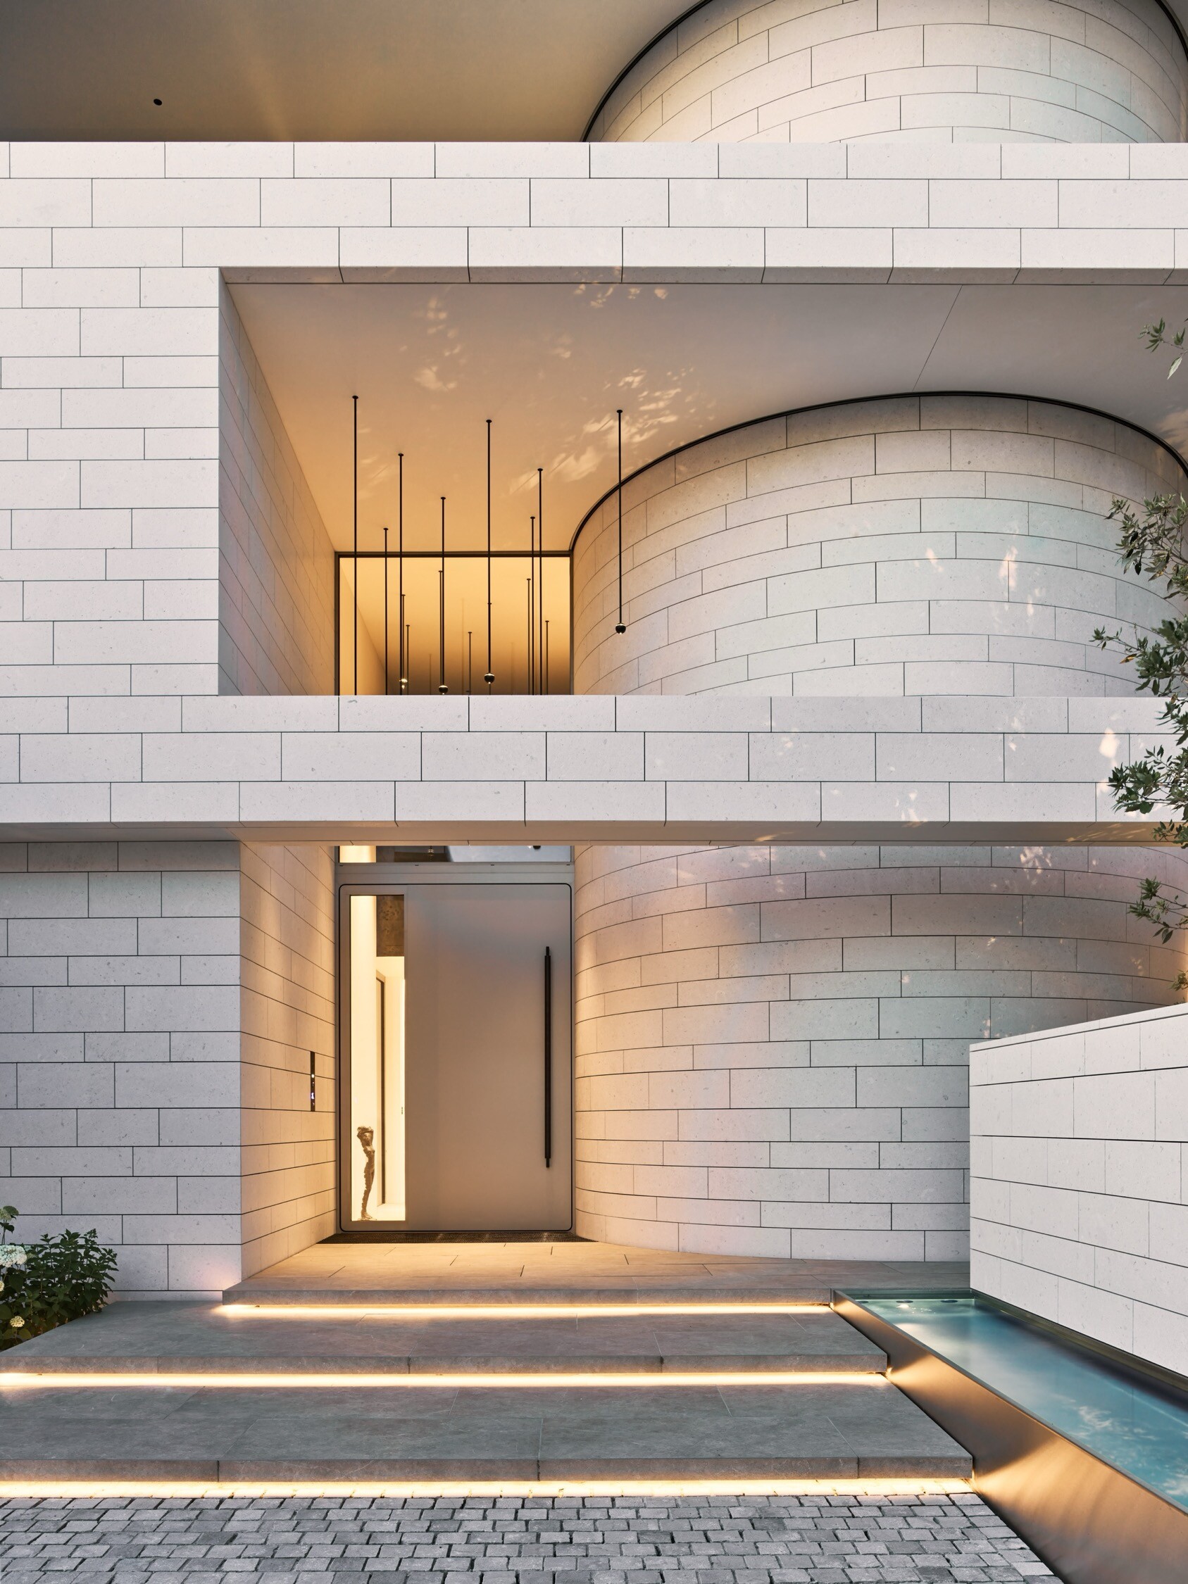
Views, sunlight, and the experience of arriving determine the orientation of the house. The fluid spatial relationships connect the various areas, while the slightly rotated structures of the upper and attic floors are specifically designed to maximize views and sunlight. They create a striking contrast to the massive, horizontally structured floors.
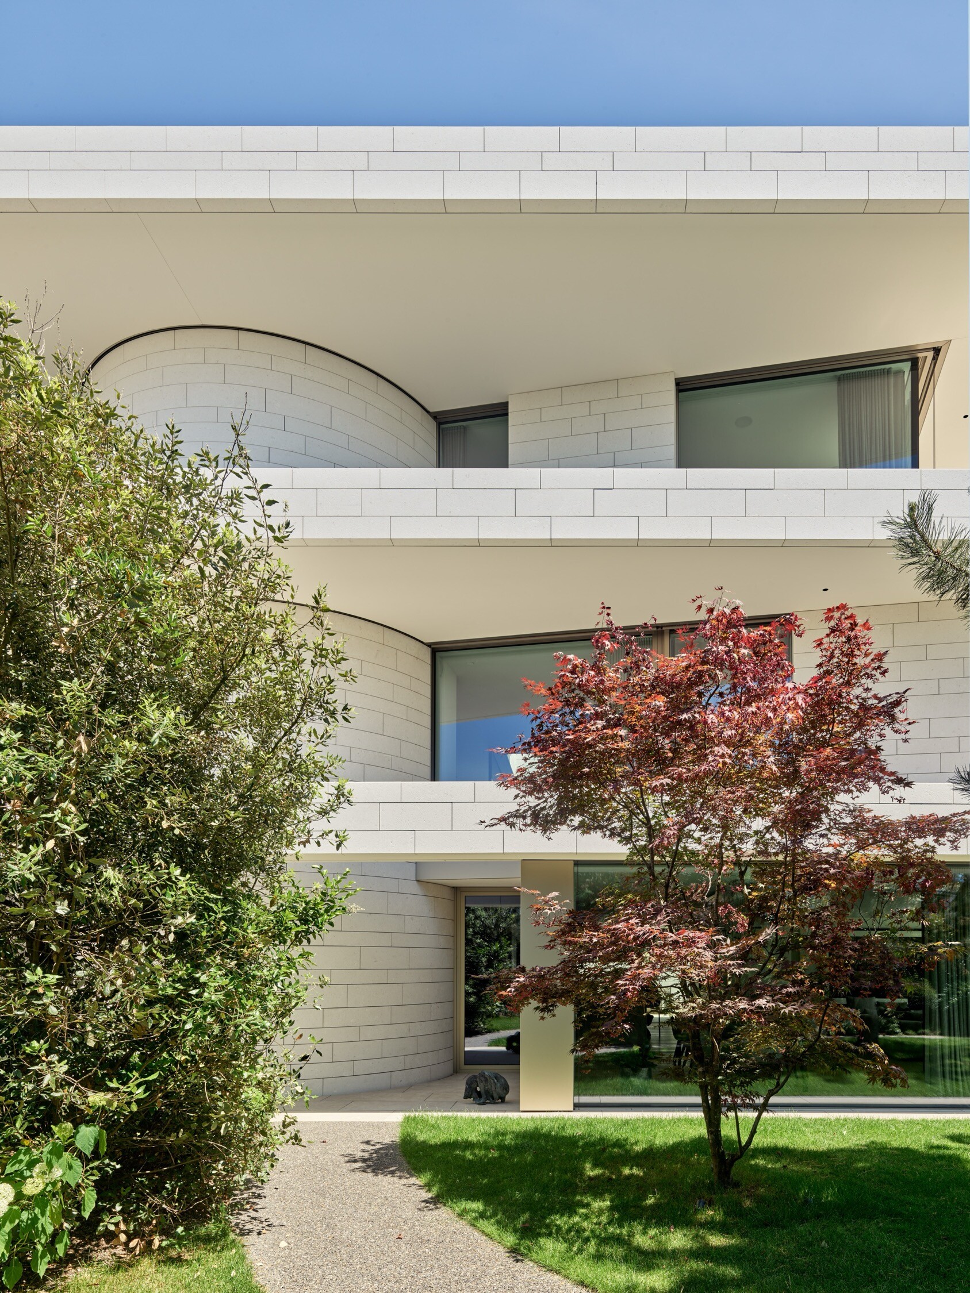
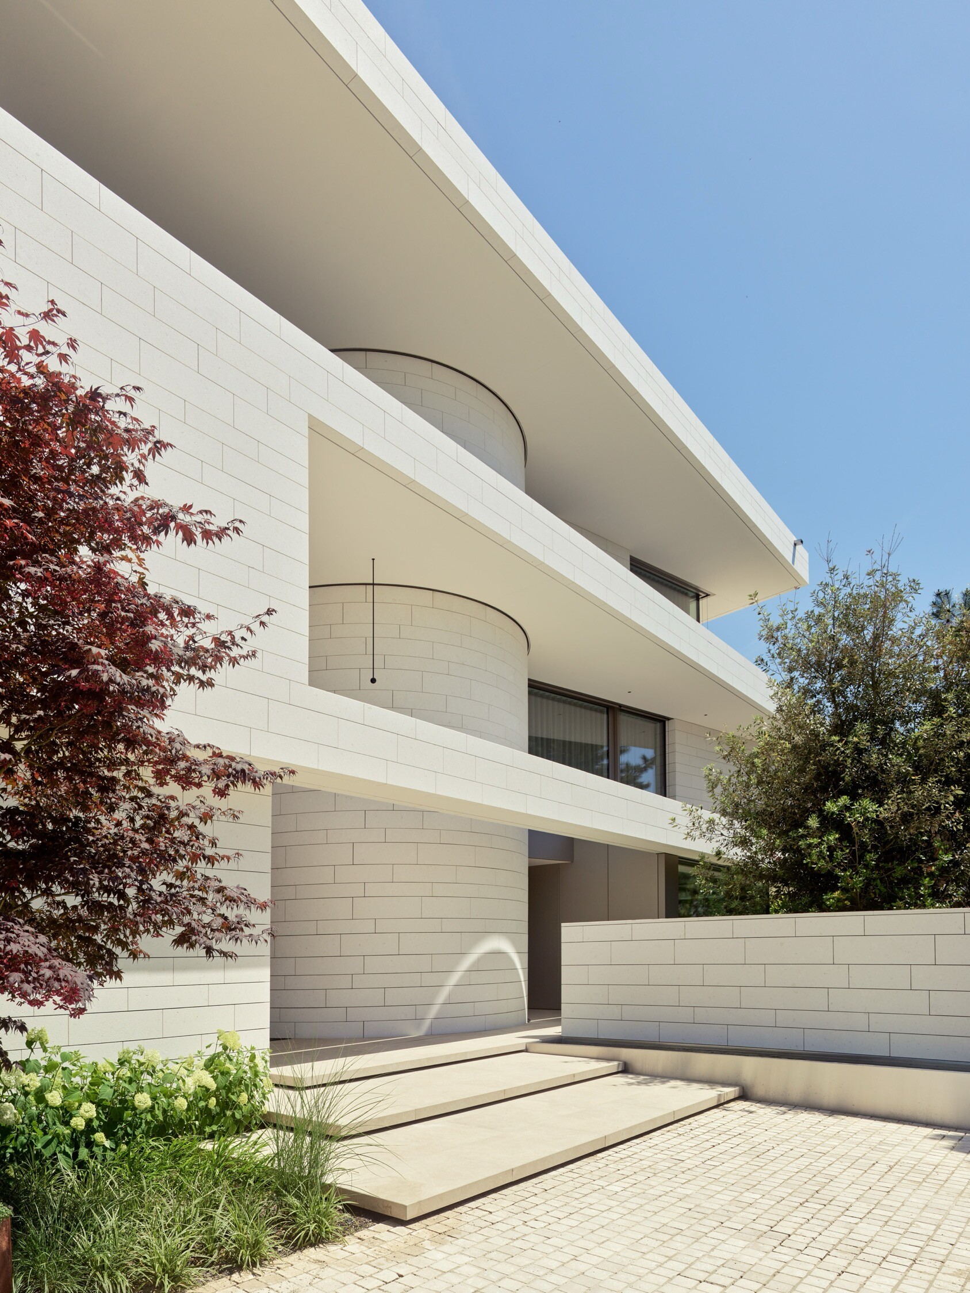
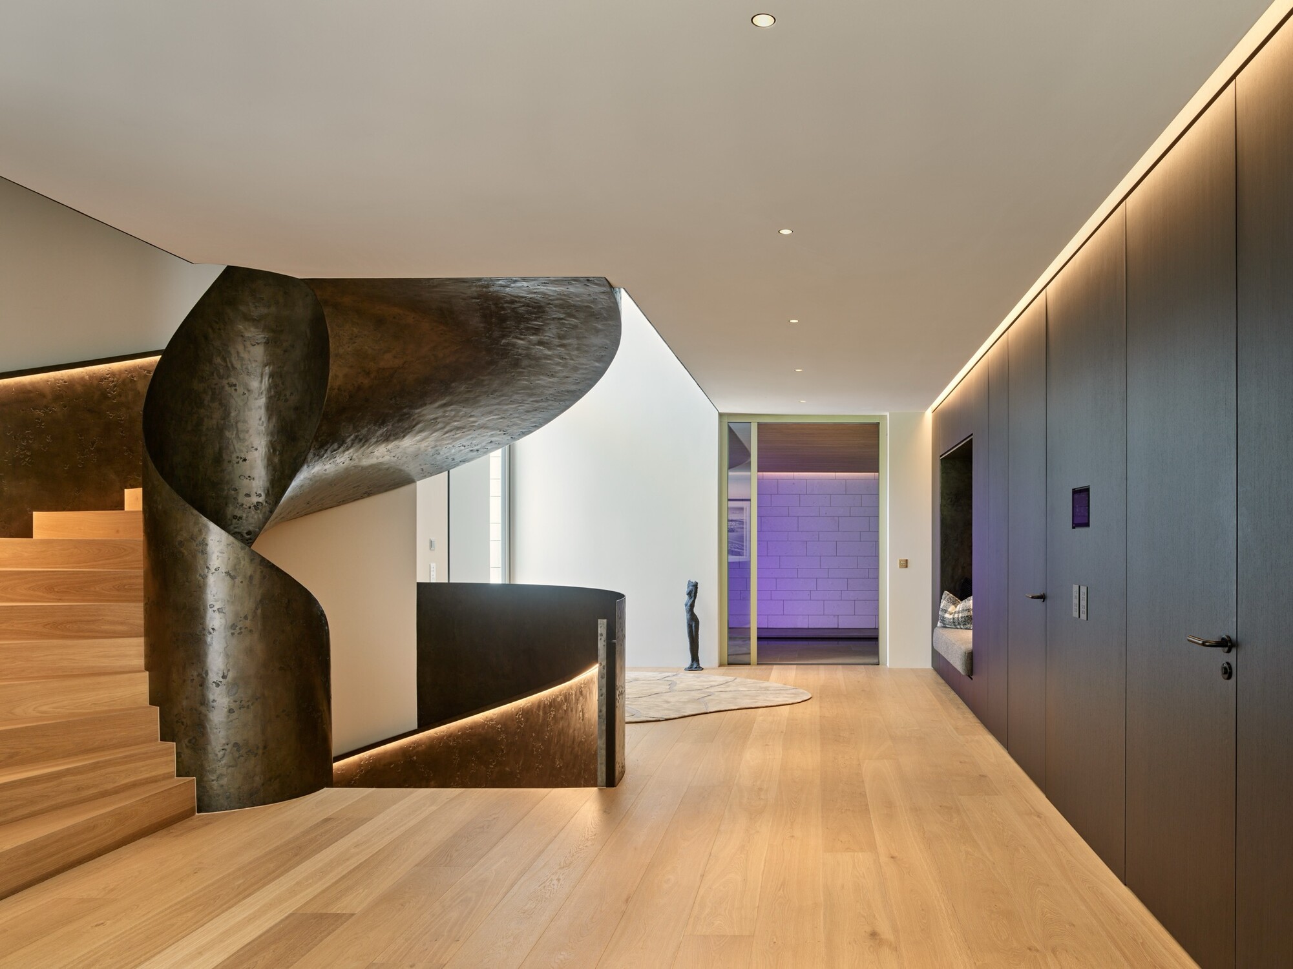
At the heart of the house is the cylindrical form, which extends from the entrance area through all four levels. It houses the staircase, connects the floors vertically, and, as a sculptural element, forms the spatial center of the house.
The natural stone facade lends the villa a sense of tranquility, precision, and durability.
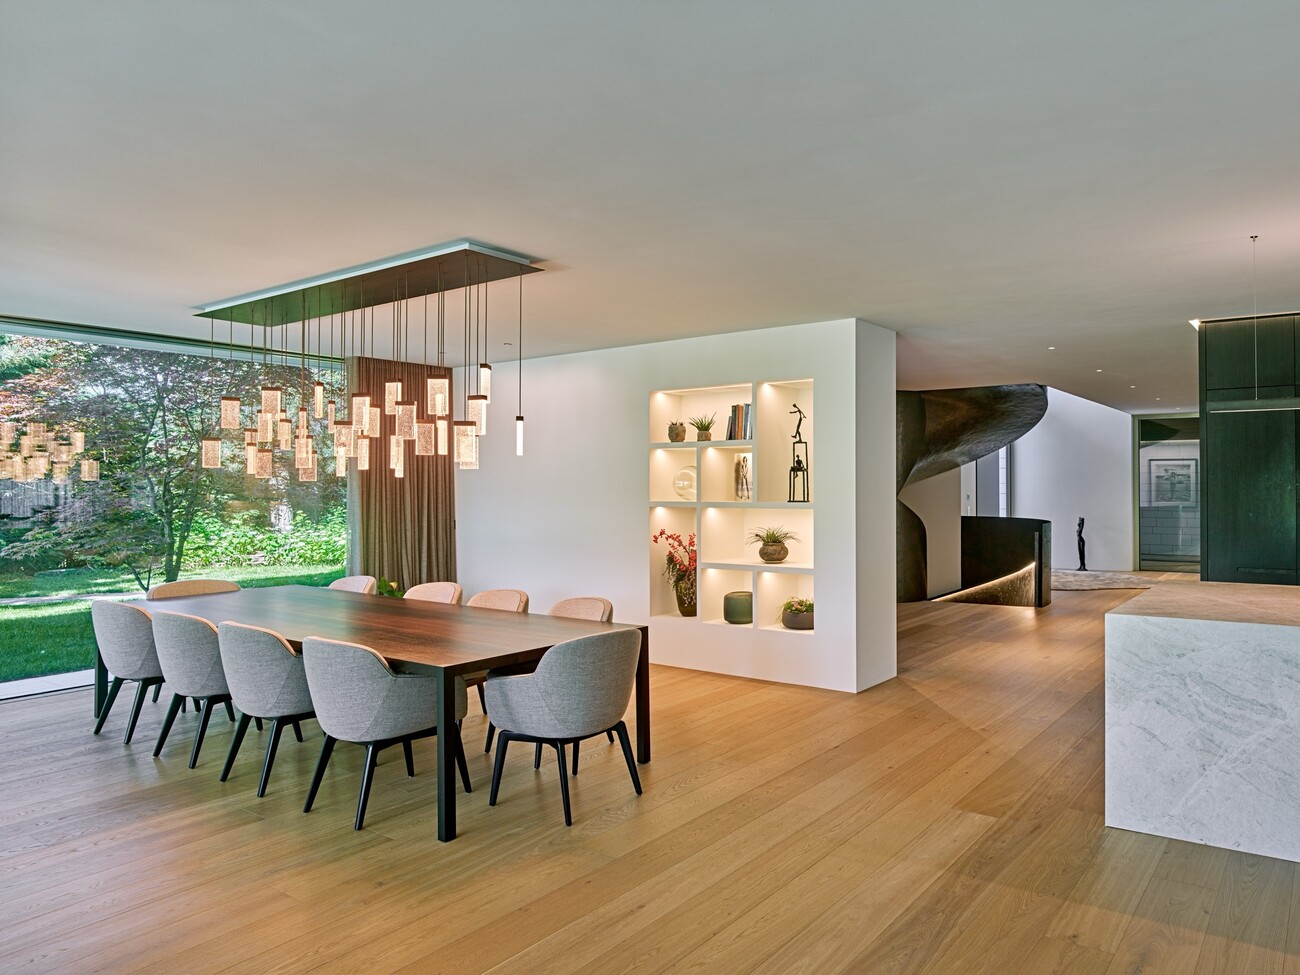
Generous openings allow the interior and exterior spaces to flow seamlessly into one another, creating a variety of connections to the surrounding landscape: space creates place, and place creates space – as a precise interplay of architecture, landscape, and interior space.