Residence Lake Zurich
Timeless Elegance
Year constructed: 2025
Spacious villa plots, mature trees and dense hedges characterise a peaceful, park-like residential setting. The architecture of this house draws inspiration from the qualities of the site.
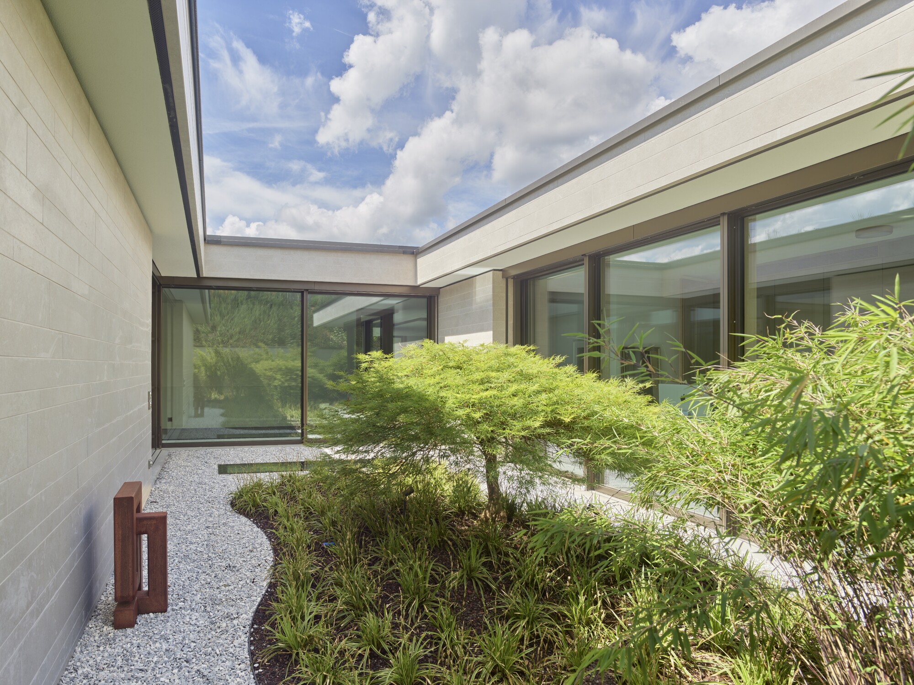
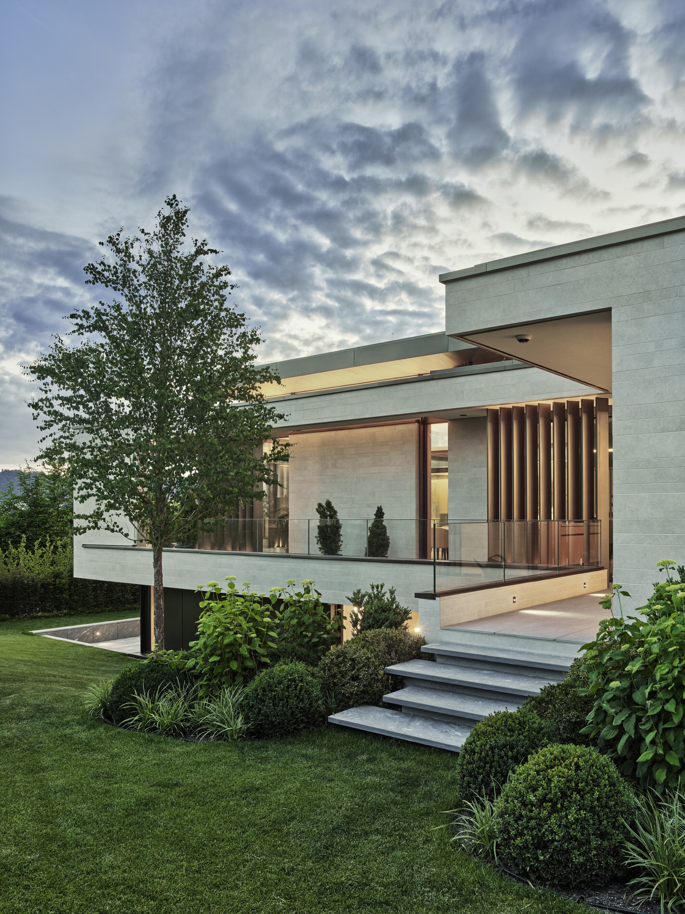
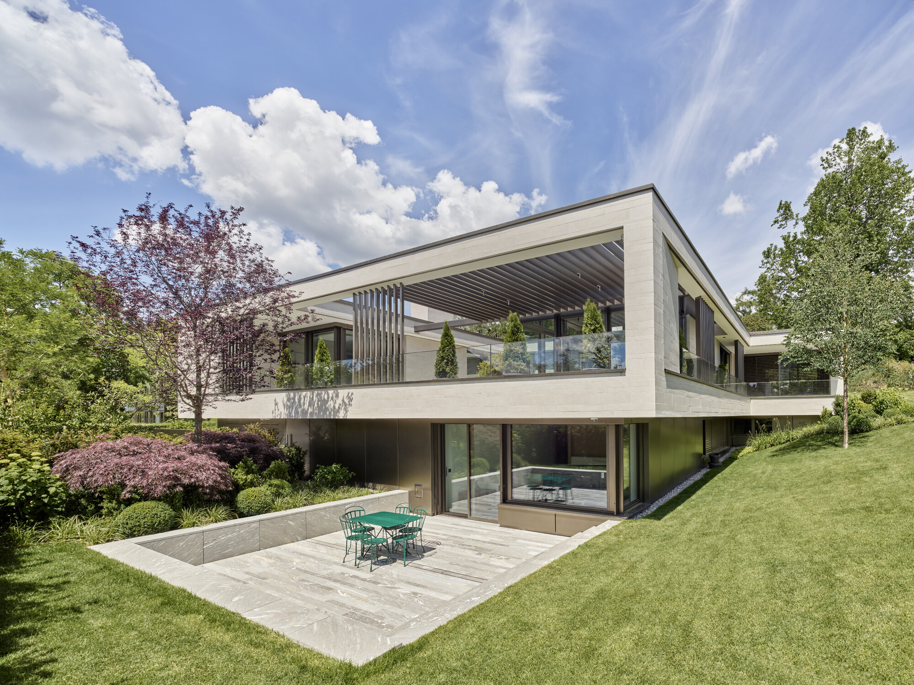
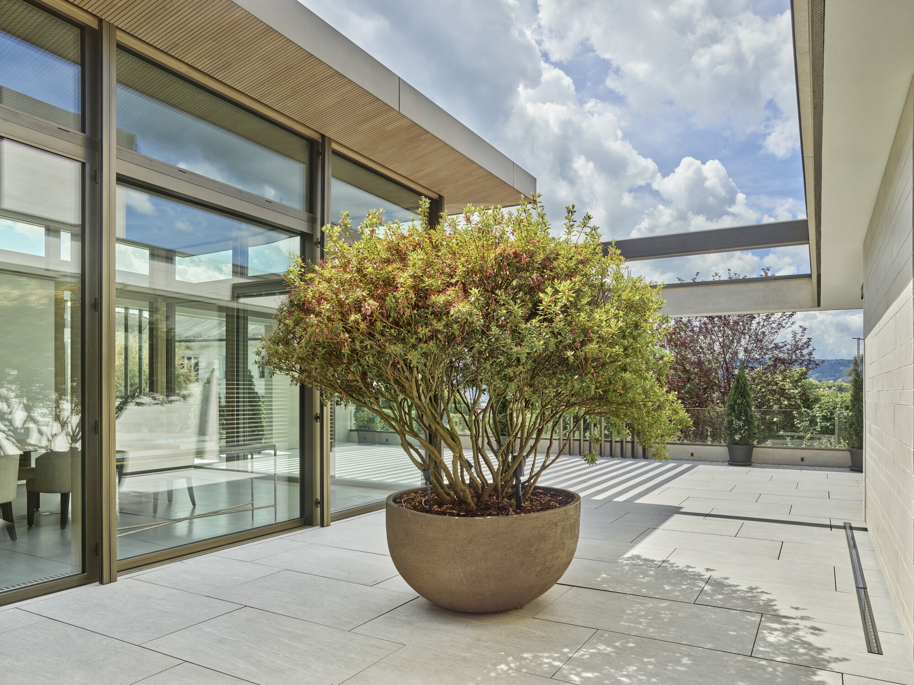
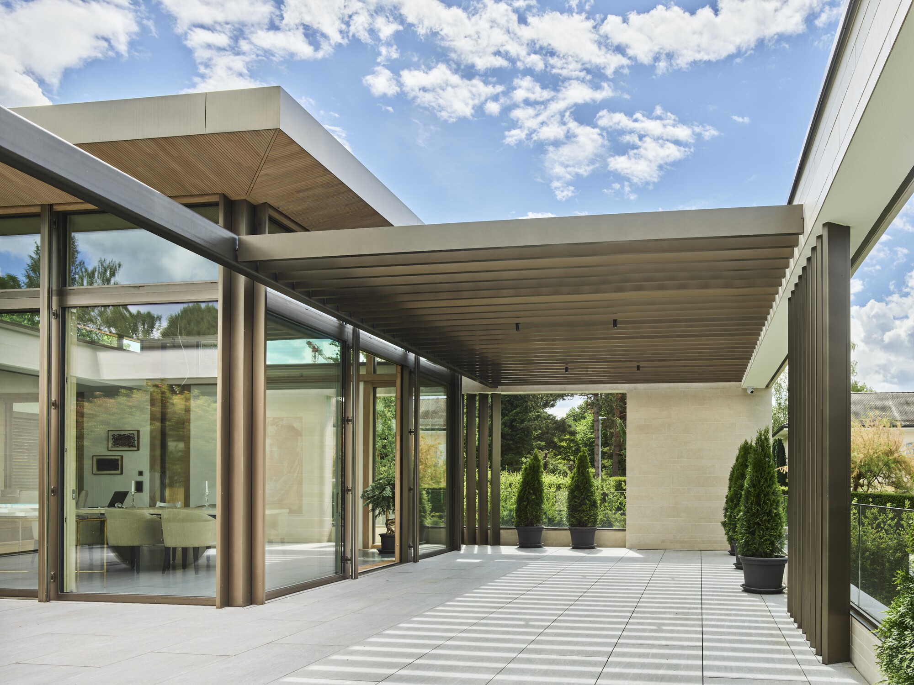
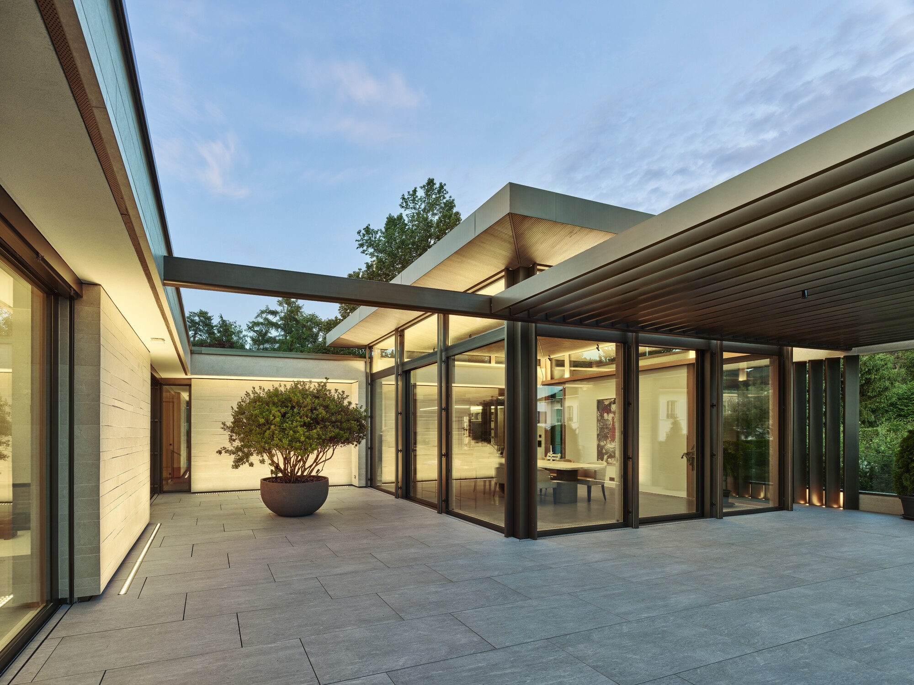
The building combines openness with a sense of security and offers spacious, single-level living. The basement, integrated into the slope, recedes discreetly into the background and houses the garage, studio and ancillary rooms. Enclosed areas preserve privacy, whilst generous glazing and carefully positioned courtyards ensure plenty of natural light, exciting views and seamless transitions between indoor and outdoor spaces. Clean lines, balanced proportions and a minimalist design language lend the house a calm, timeless presence.
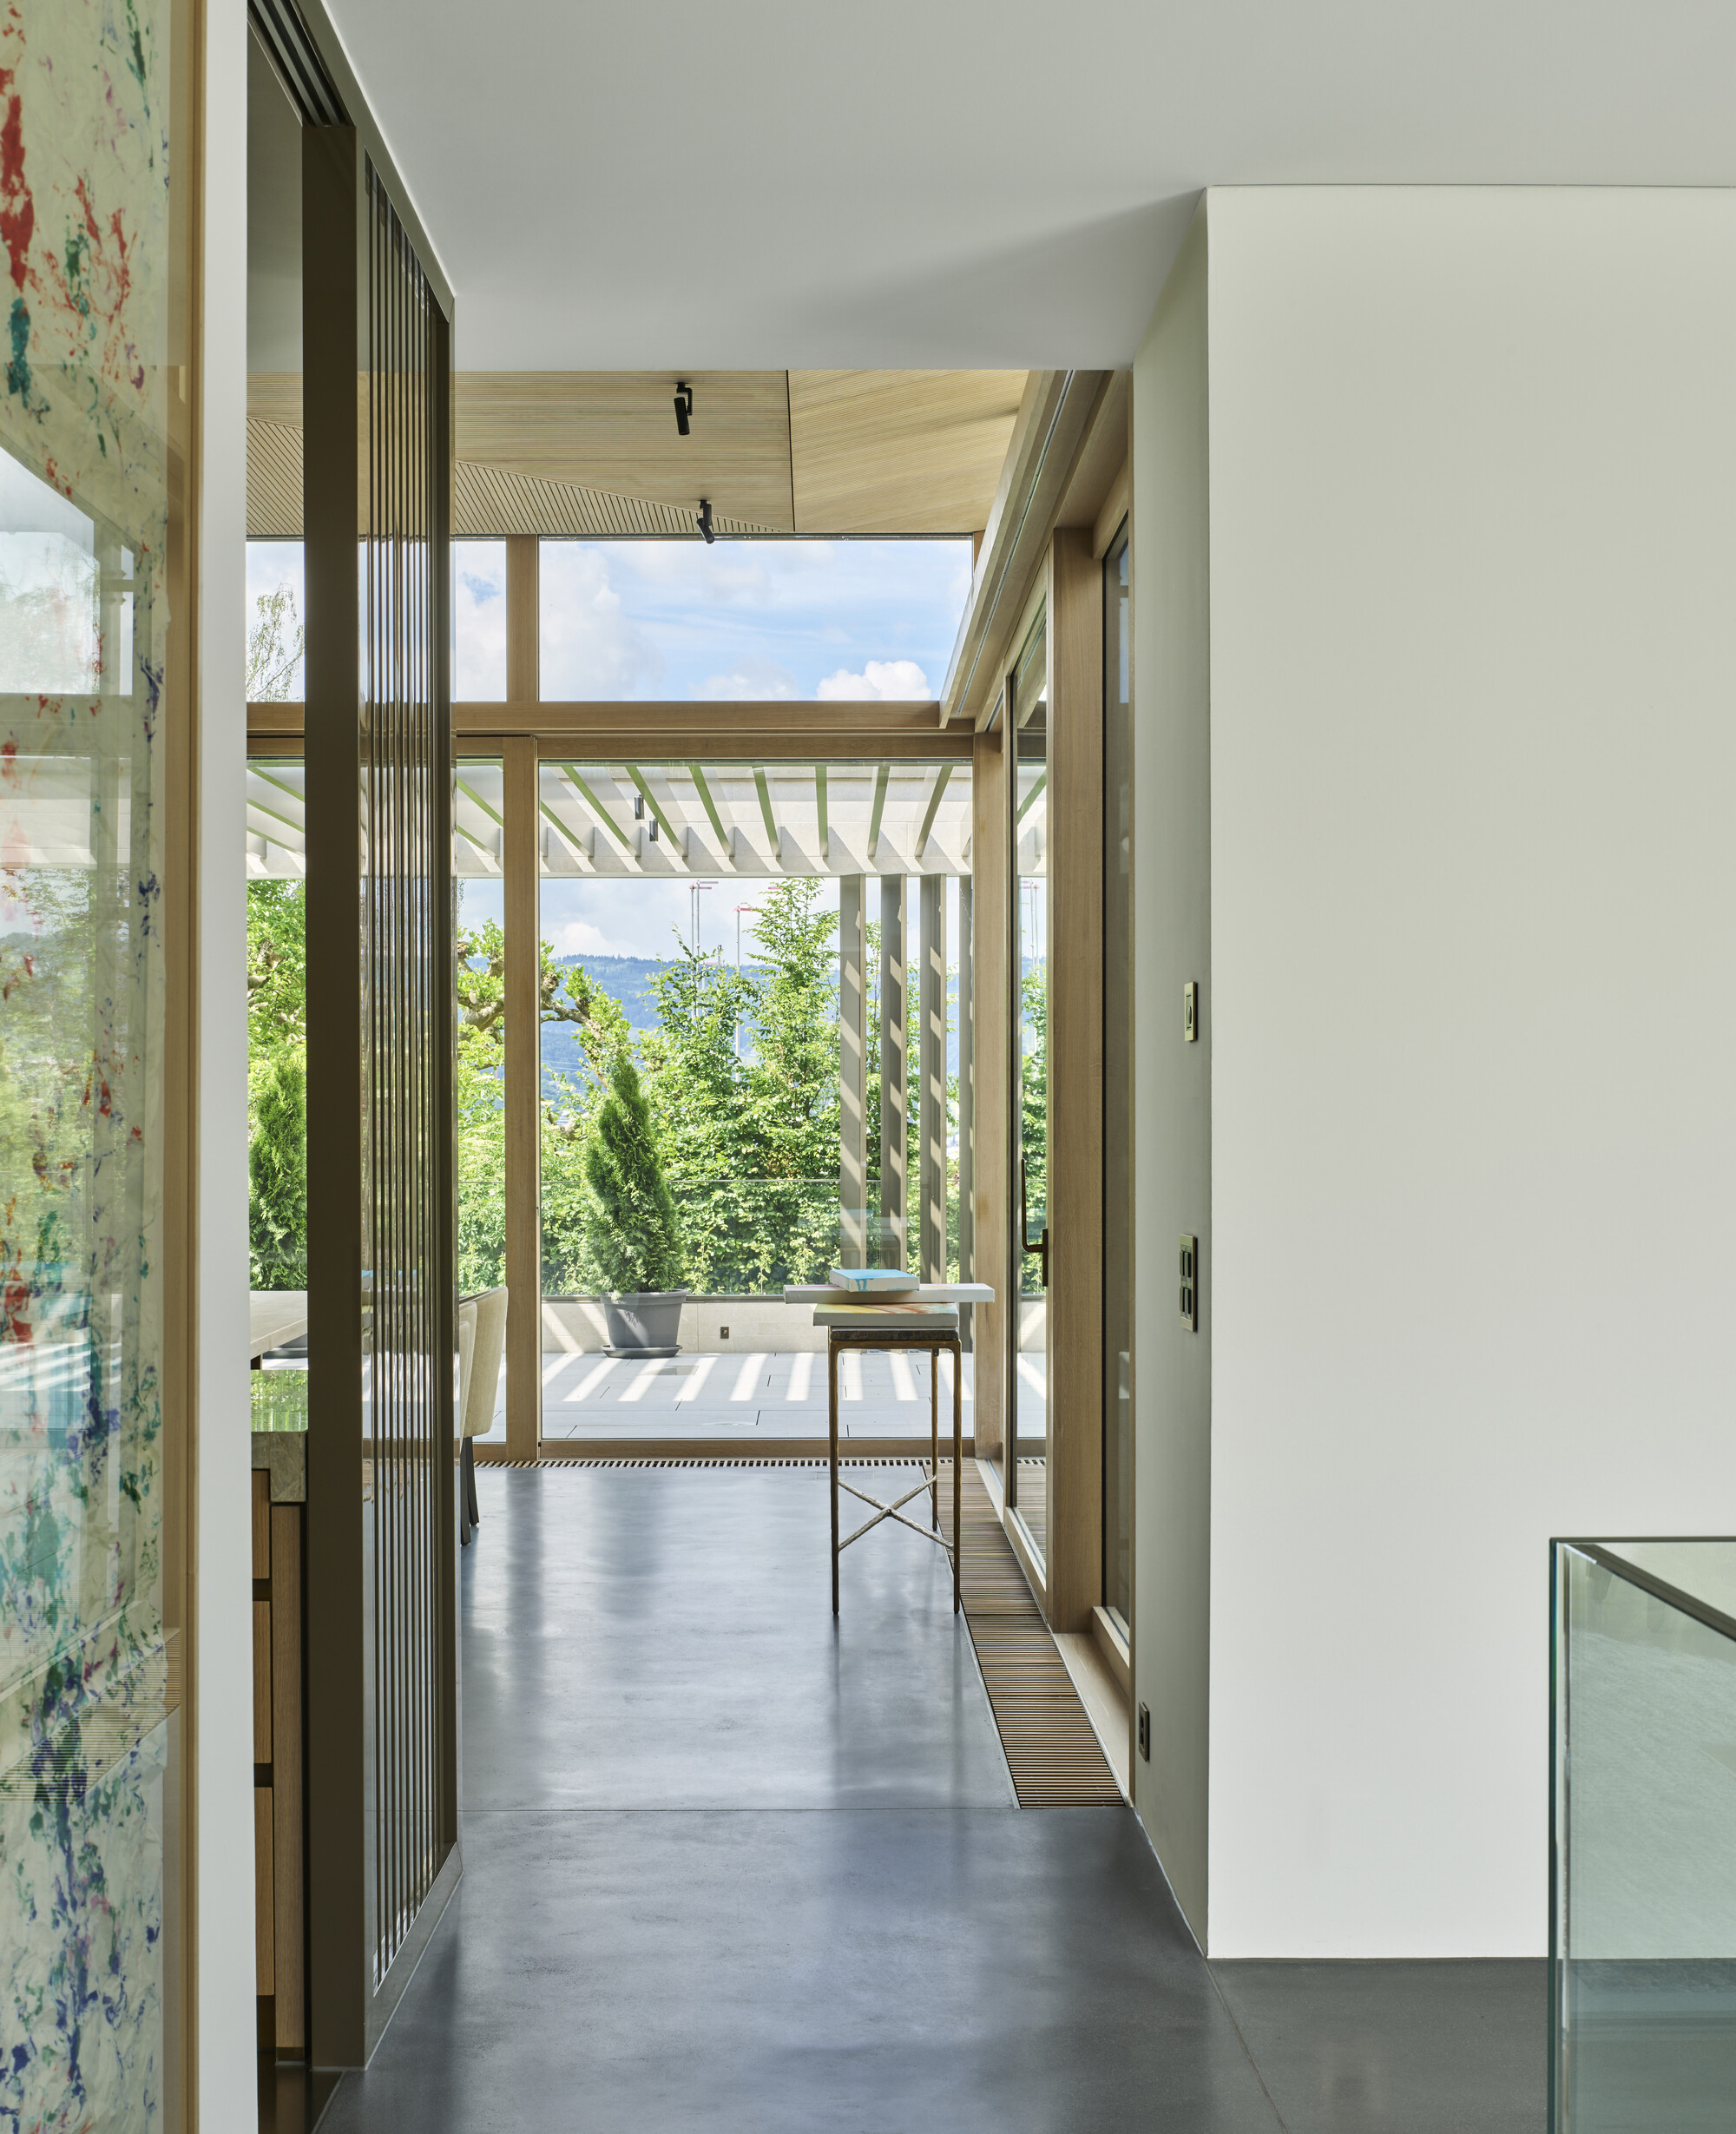
At the heart of the house is the raised pavilion with a delicate wooden slatted ceiling, which extends seamlessly into the covered outdoor area and visually expands the living space. The two wings of the building enclose a sheltered garden courtyard with planting and a pergola – a private outdoor space that brings together light, nature and living.
The result is a timeless residence characterised by understated elegance.